
SJ Group
Preparing your experience
SJ Group
Preparing your experience
Project dossier
SJ Monohara is a premium G+4 residential development under construction at 52 Sri Ram Thakur Road in Jadavpur. Spanning a total planned layout of 22,000 sq ft, the building is designed to bring contemporary style, structural soundness, and refined comforts to one of Kolkata's established residential corridors. Featuring Otis/Kone lift facilities, a designed marble lobby with granite finish, landscaped common areas, and high-specification materials, the project offers premium 3 BHK and 4 BHK layouts.
Large-scale build under construction
22,000 sq ft total area
WBRERA registered
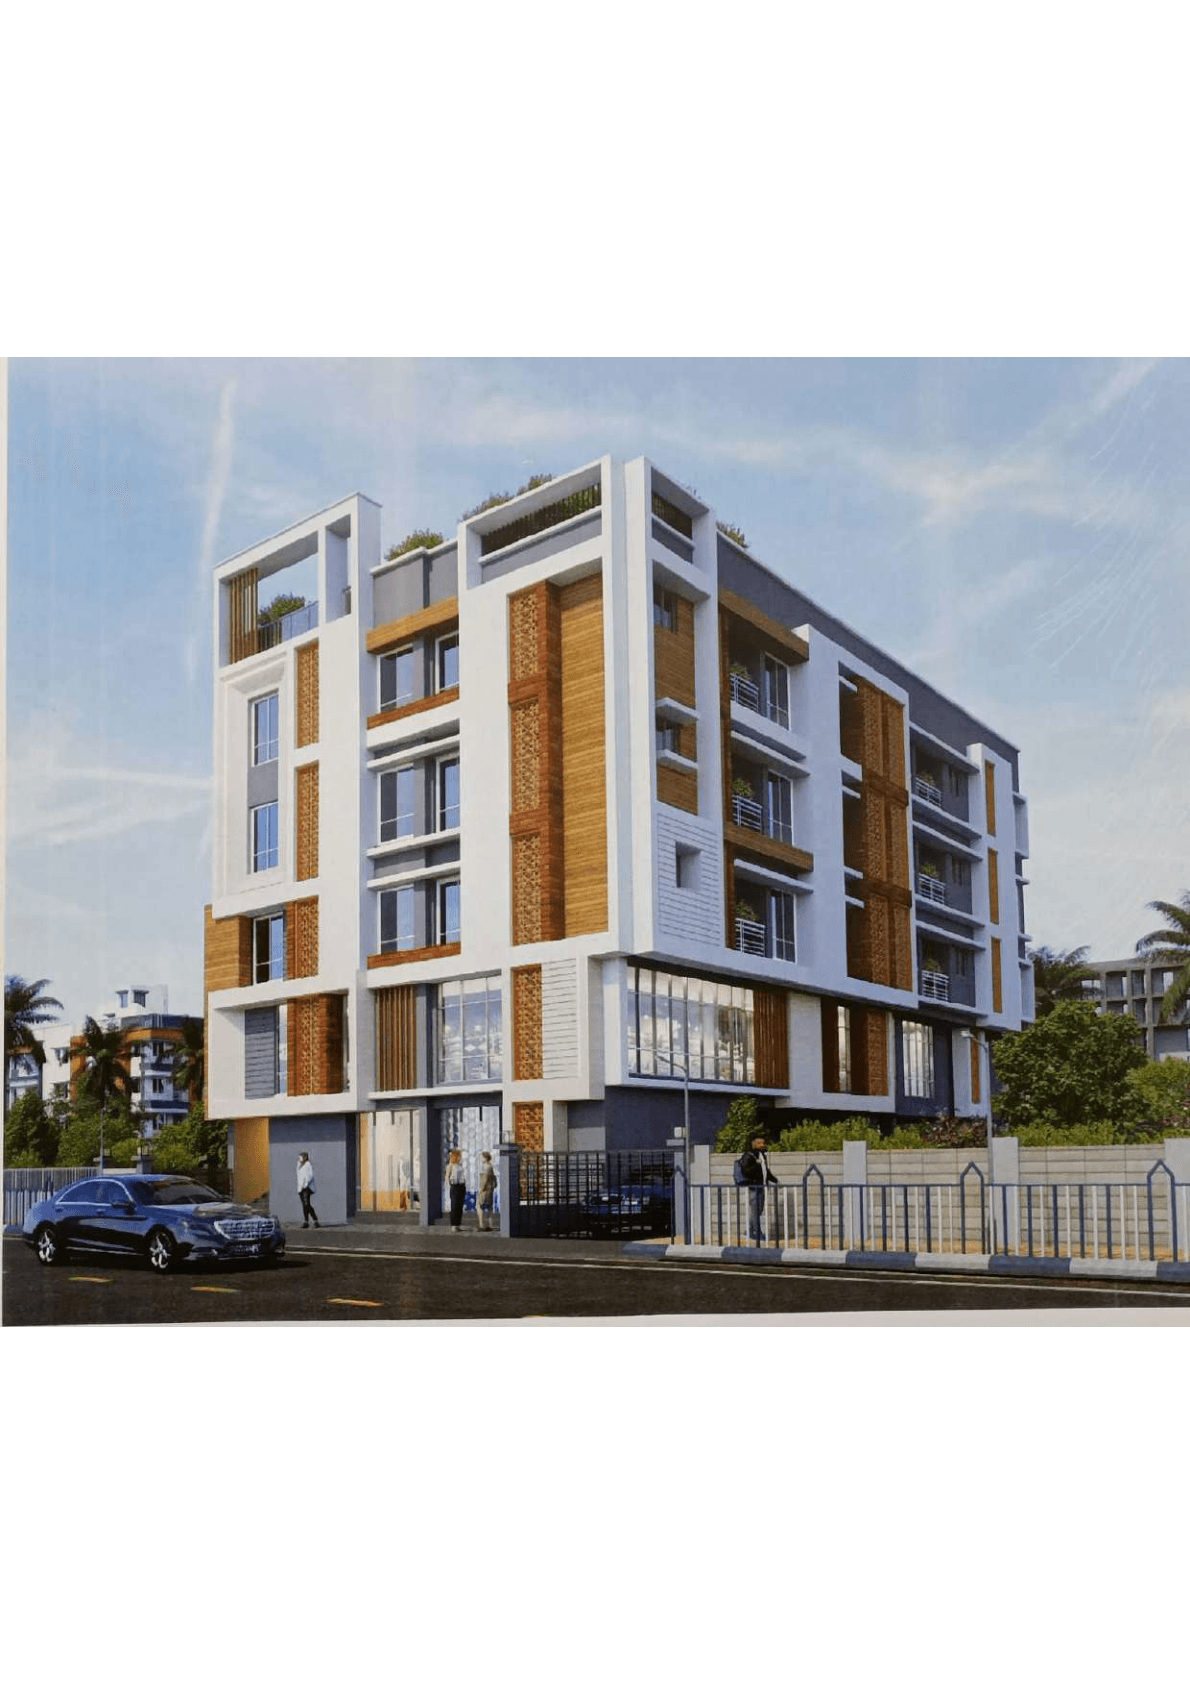
52 Sri Ram Thakur Road, Kolkata 700032
A landmark residential build under construction on Sri Ram Thakur Road.
Details
Under construction · 22,000 sq ft
Availability
2 flats available
Live availability
Browse the unit stack below with current status. Available homes have a direct WhatsApp enquiry; sold or reserved units stay visible for transparency.
* Note: SBU stands for Super Built Up area. Availability is indicative — confirm with our team for the latest status.
Configuration
3 BHK
Size (SBU)
1,480 SQFT
Sold — enquire for similar homes
Configuration
3 BHK
Size (SBU)
1,390 SQFT
Sold — enquire for similar homes
Overview
The project page is structured to make the important information easy to scan: the story, the RERA record, the project specification, and the route to contact.
Project type
Residential
Registration number
WBRERA/P/KOL/2024/001106
Location
52 Sri Ram Thakur Road, Jadavpur
Status
Under construction
Flooring
Marble / Vitrified Tiles 4’ x 2’
Living/Dining
Marble Slab with granite polish
Kitchen
Galaxy Black Granite platform, marble floor
Toilets
Anti-skid Big Size tiles (600x600mm) or Marble
Electrical
Finolex/Polycab/Havells modular copper wiring
Elevator
Otis/Kone lift
RERA / sanction
Registration number: WBRERA/P/KOL/2024/001106
Status: Under construction
Location
52 Sri Ram Thakur Road, Kolkata 700032
Open in Google MapsMedia & Layouts
Explore the building photography, architectural layouts, and configuration details for this residence.
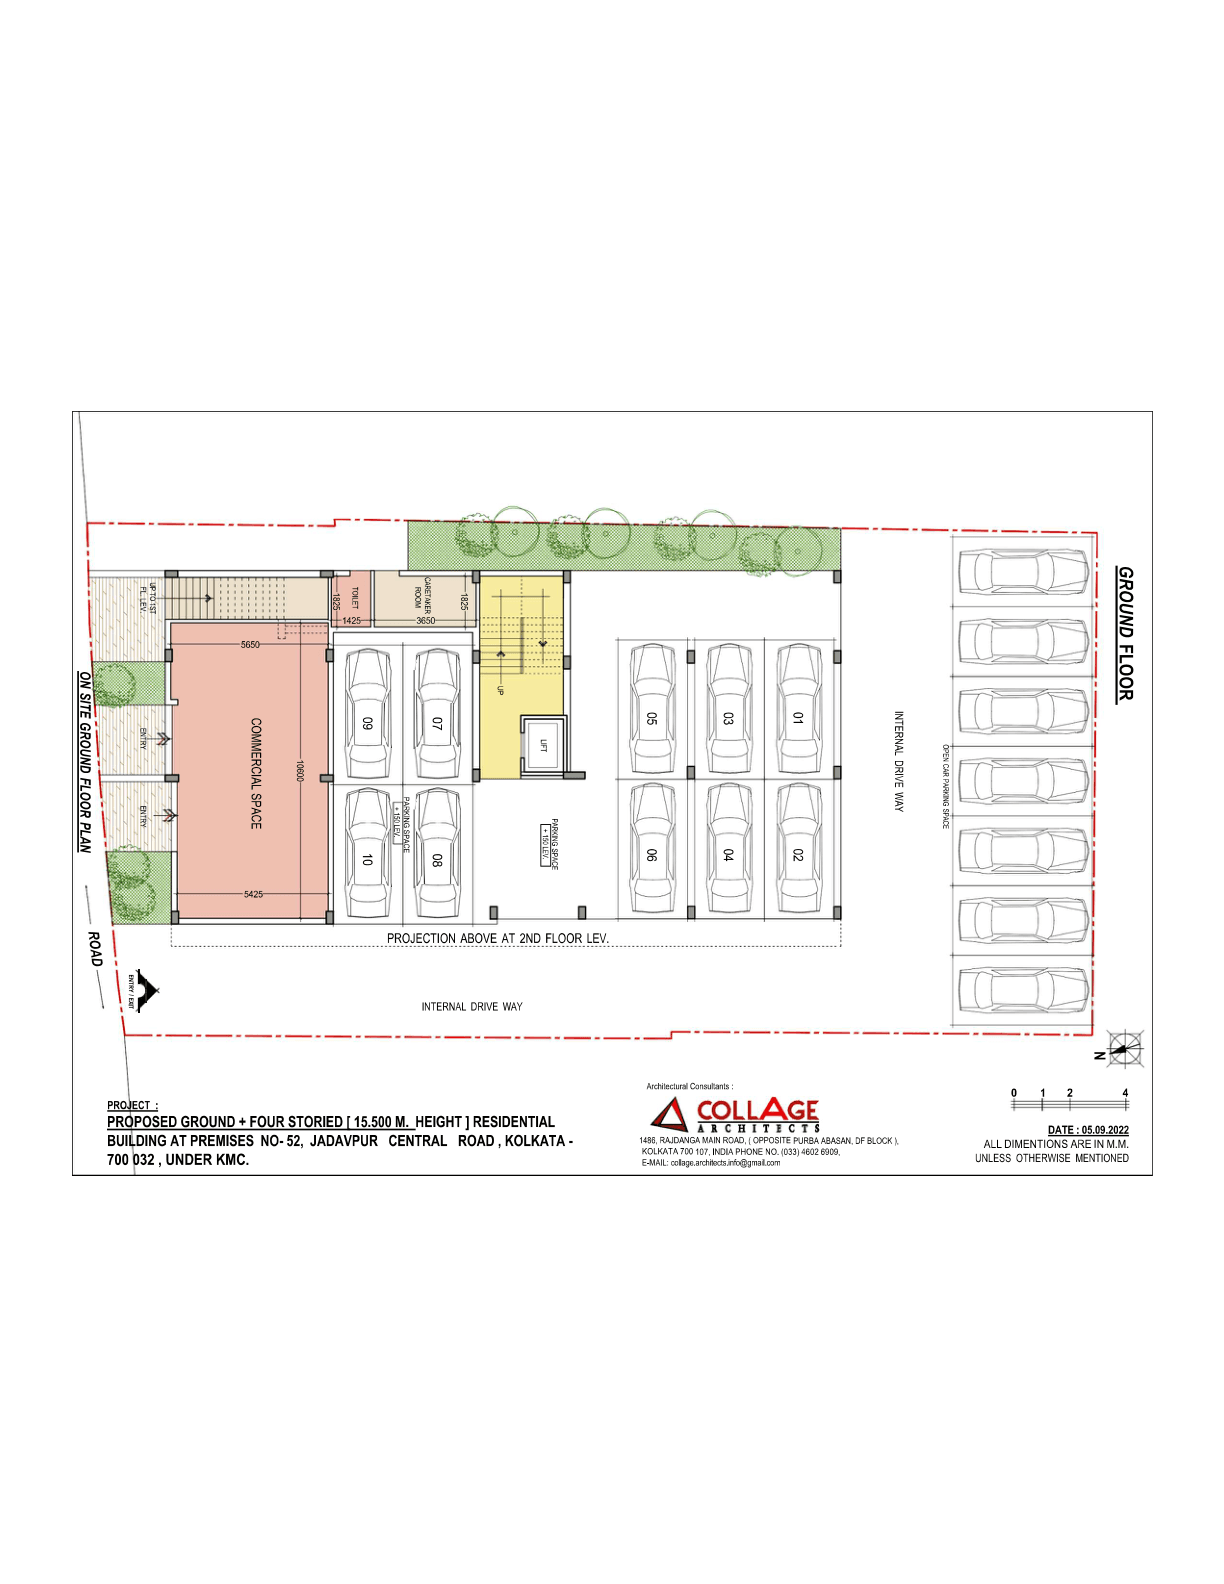
Ground floor entrance lobby, services, and stilt parking.
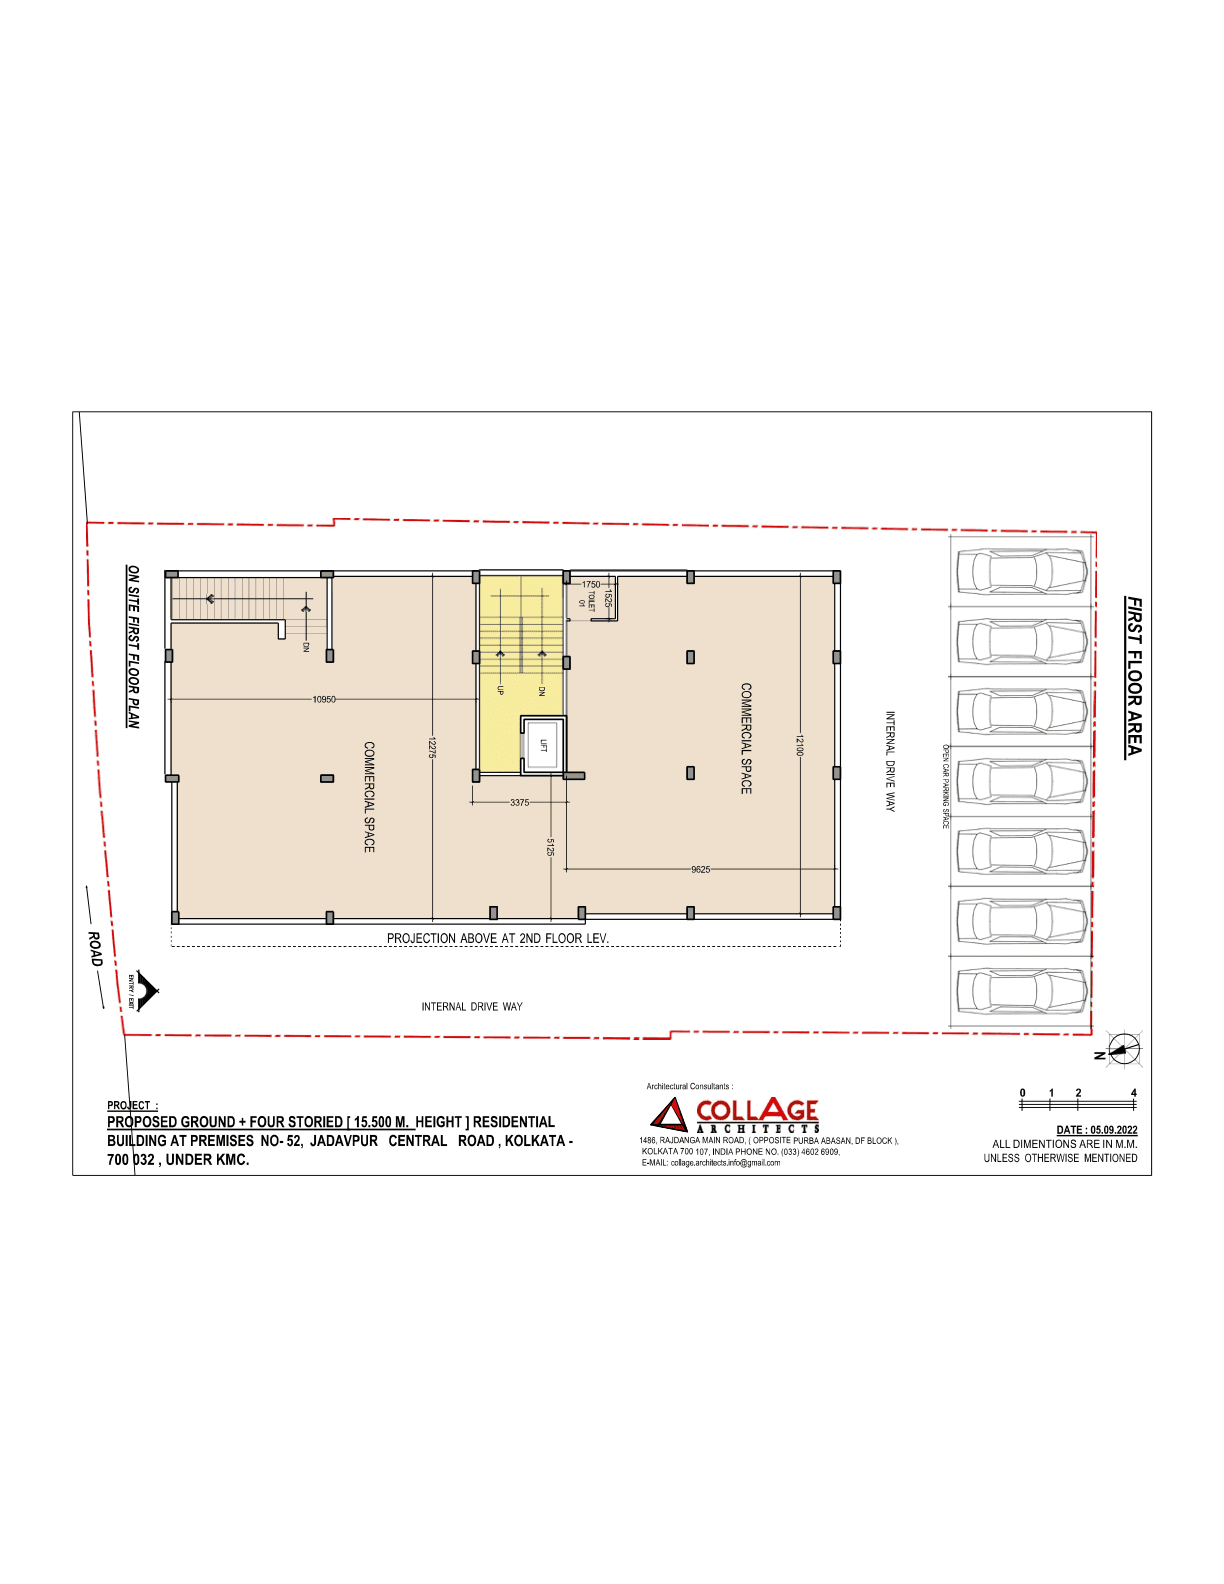
First residential level with a mixed 2BHK and 3BHK layout set.
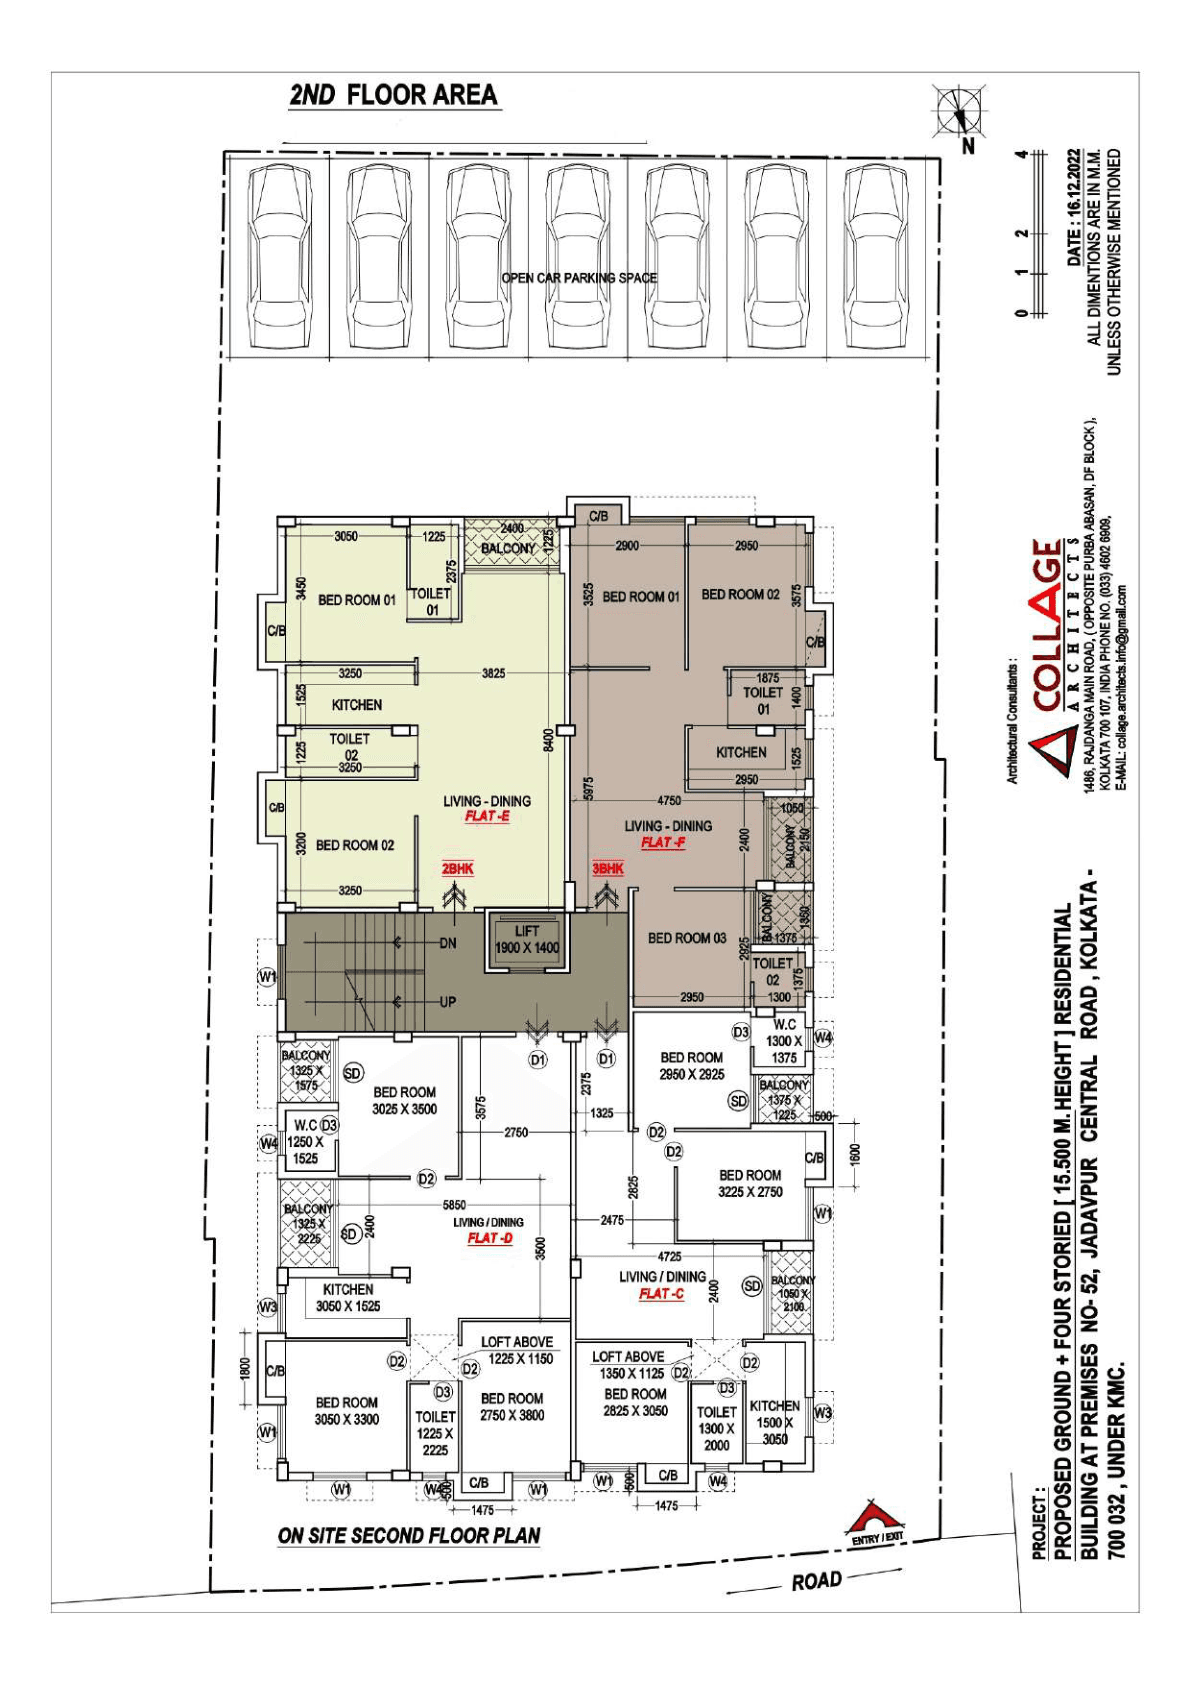
Second residential level with the main 3BHK unit mix and shared circulation.
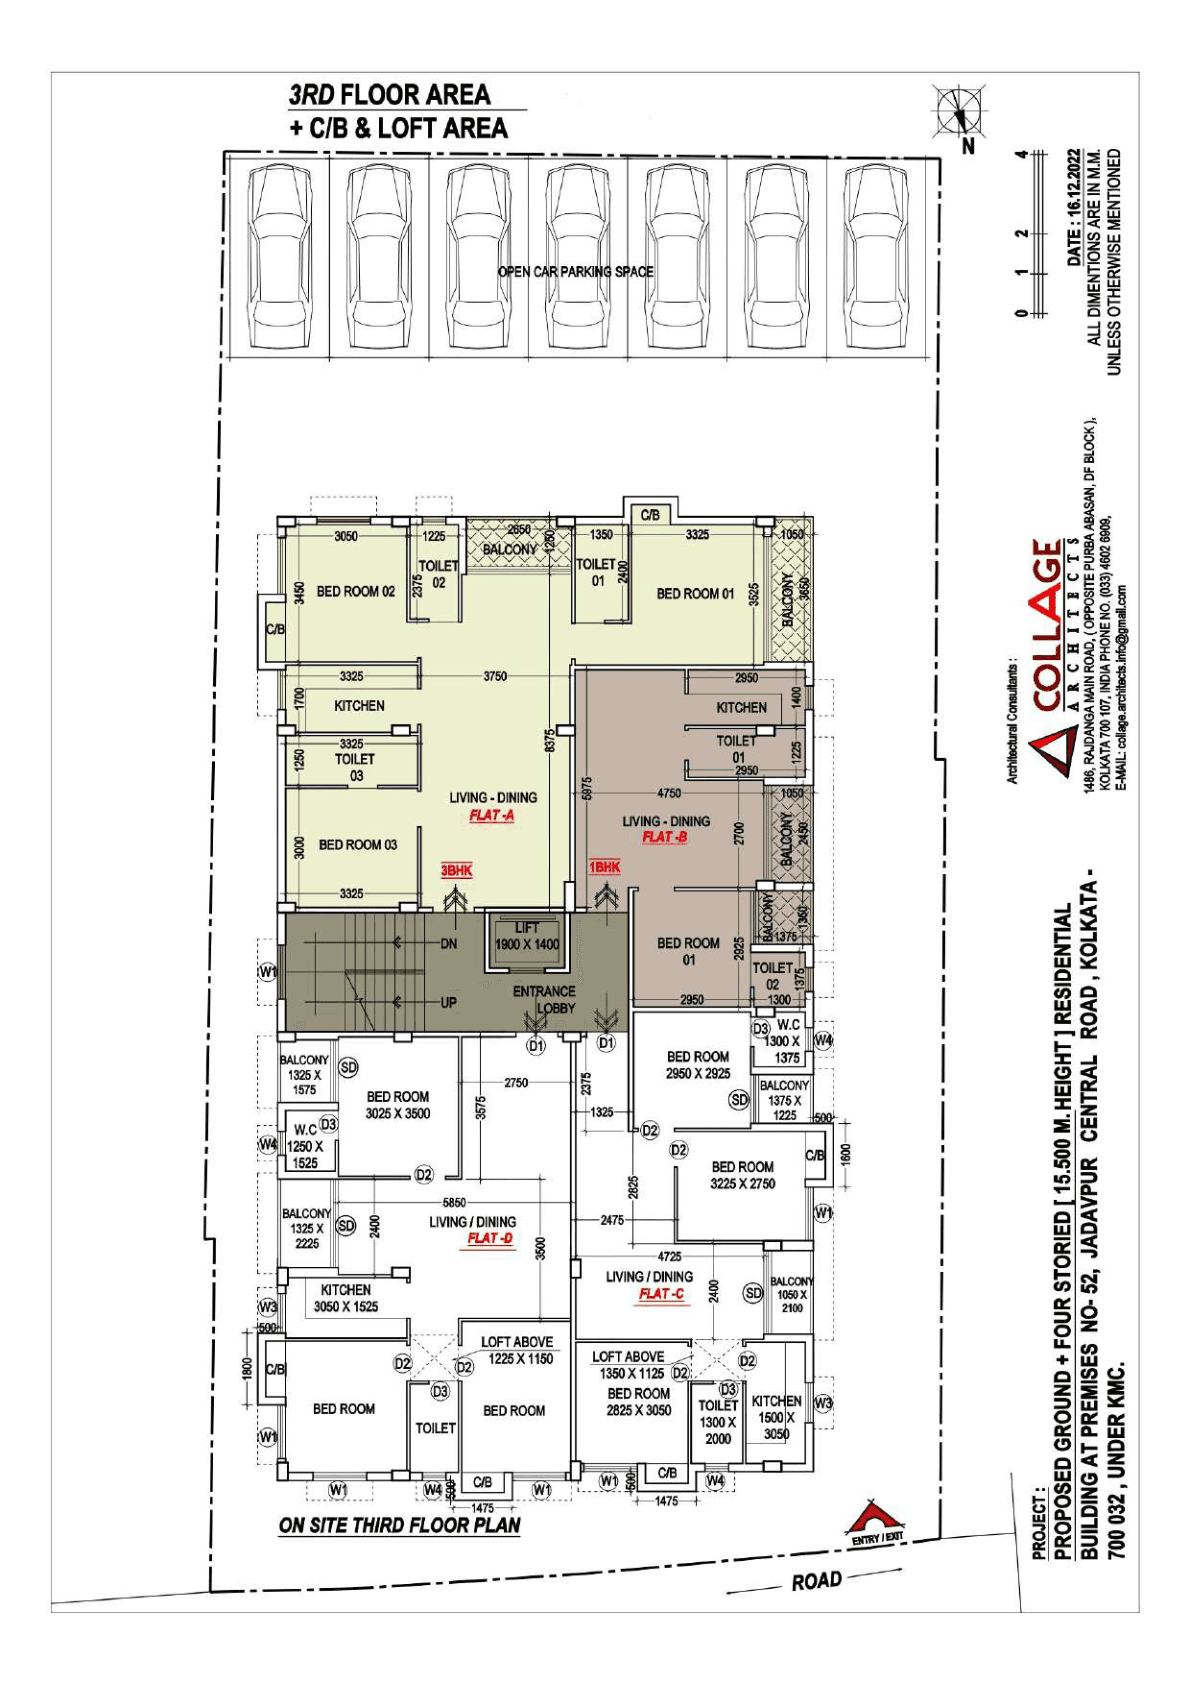
Third residential level with the loft and balcony arrangement shown in the approved drawings.
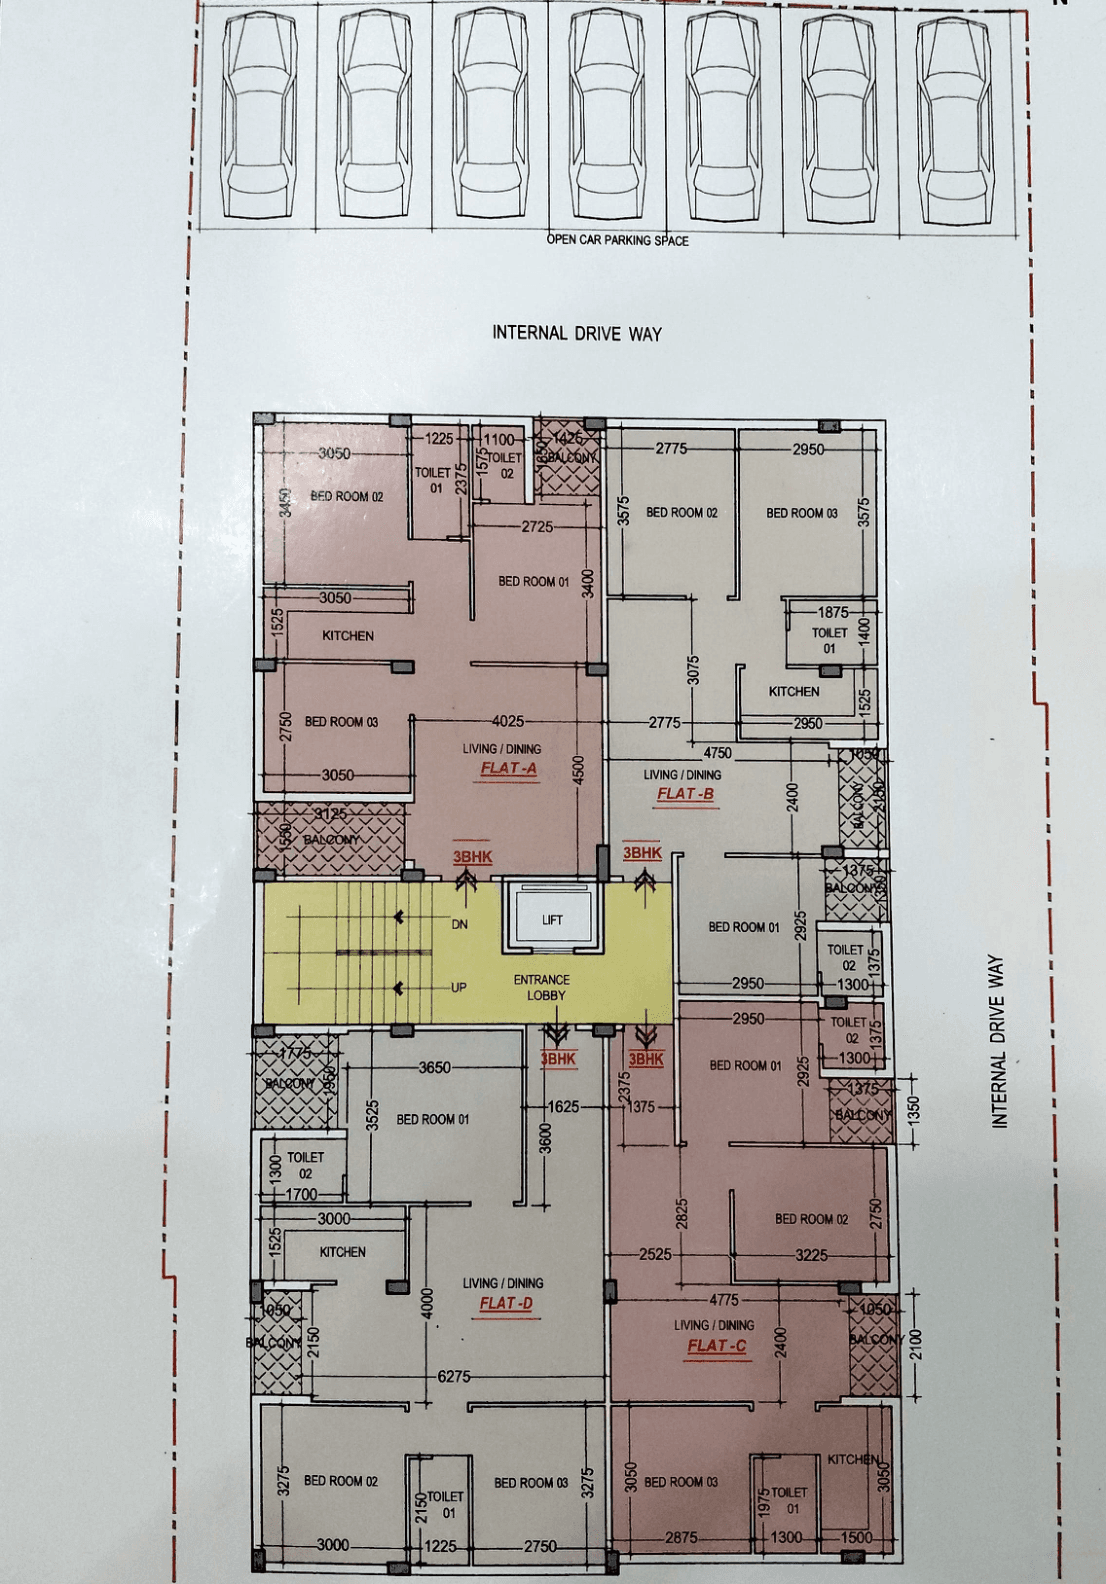
Fourth floor plan from the Adobe scan, used for the top-level residence layout.
FAQ
The page includes the quick answers people usually want before they call or visit.
SJ Monohara features high-end specifications including marble and 4'x2' vitrified tile flooring in rooms, Galaxy Black Granite kitchen countertops, and designer marble lobbies with granite finishes. Standard plumbing features Jaquar or Johnson sanitary fittings, and electrical lines use Finolex or Havells modular copper wiring.
Yes. The building is equipped with a premium Otis or Kone lift servicing all residential floors, along with provisions for generator power backup and dedicated pump systems for uninterrupted water supply.
Related projects
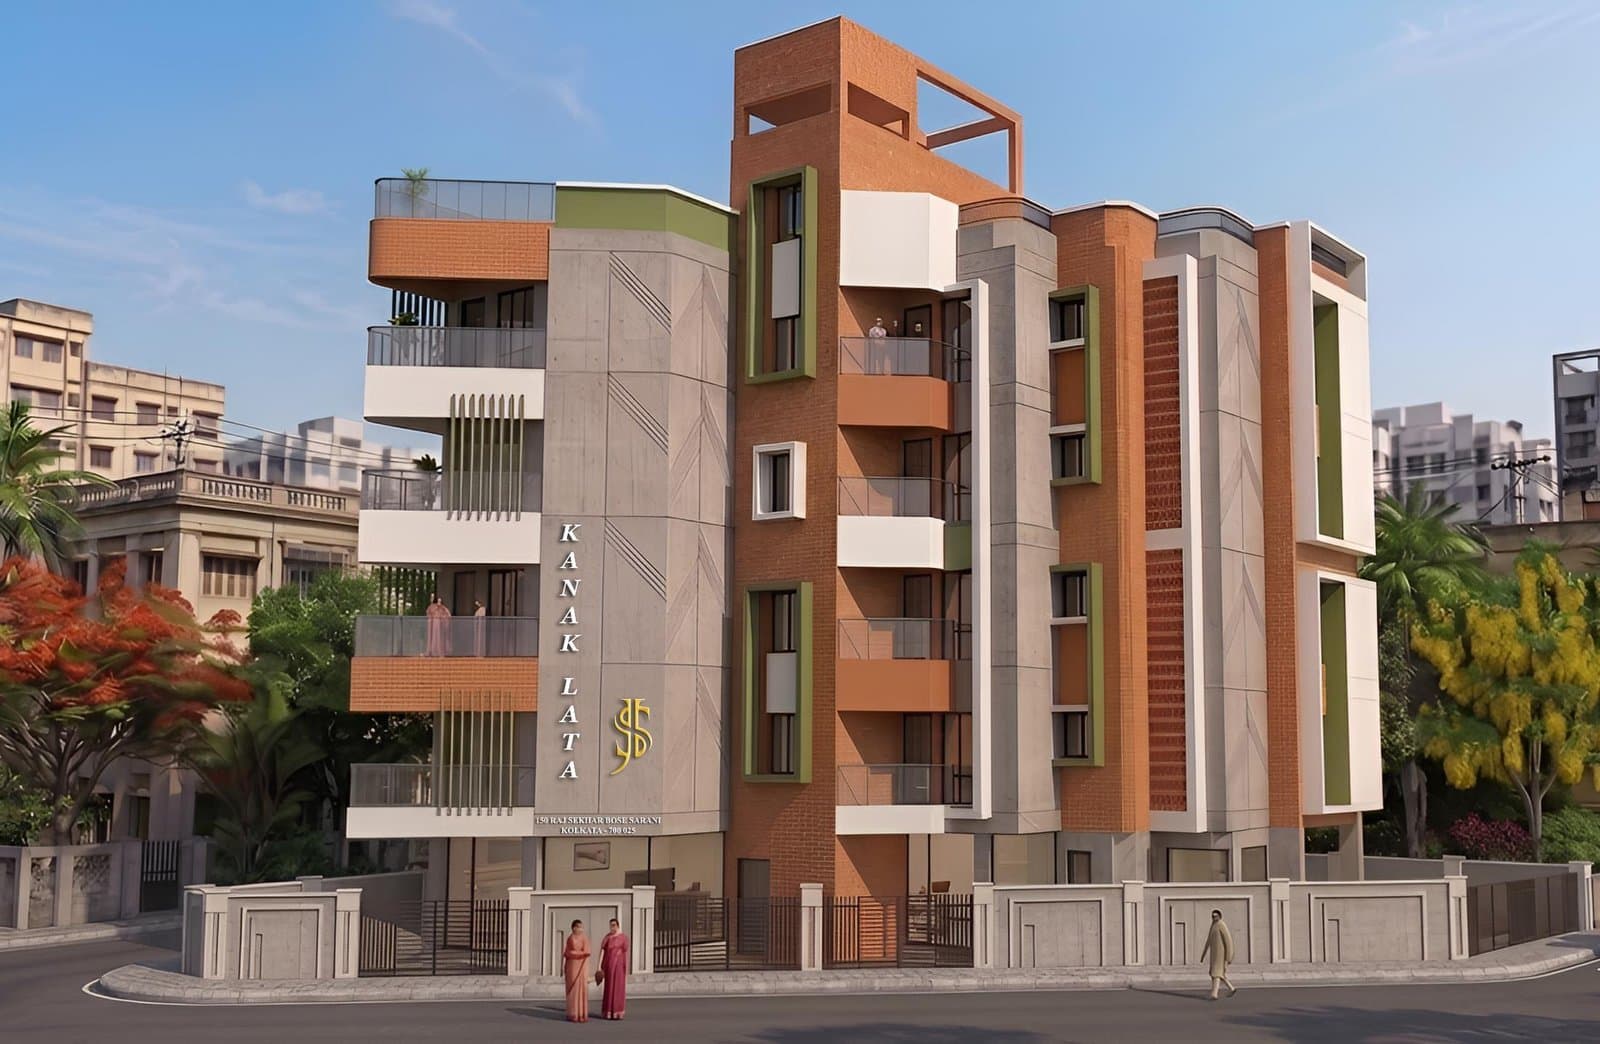
#01
150 Rajsekhar Bose Sarani (Previously known as Bakulbagan Road), Kolkata 700025
Under construction · 11,500 sq ft footprint · 2 & 3 BHK
Open project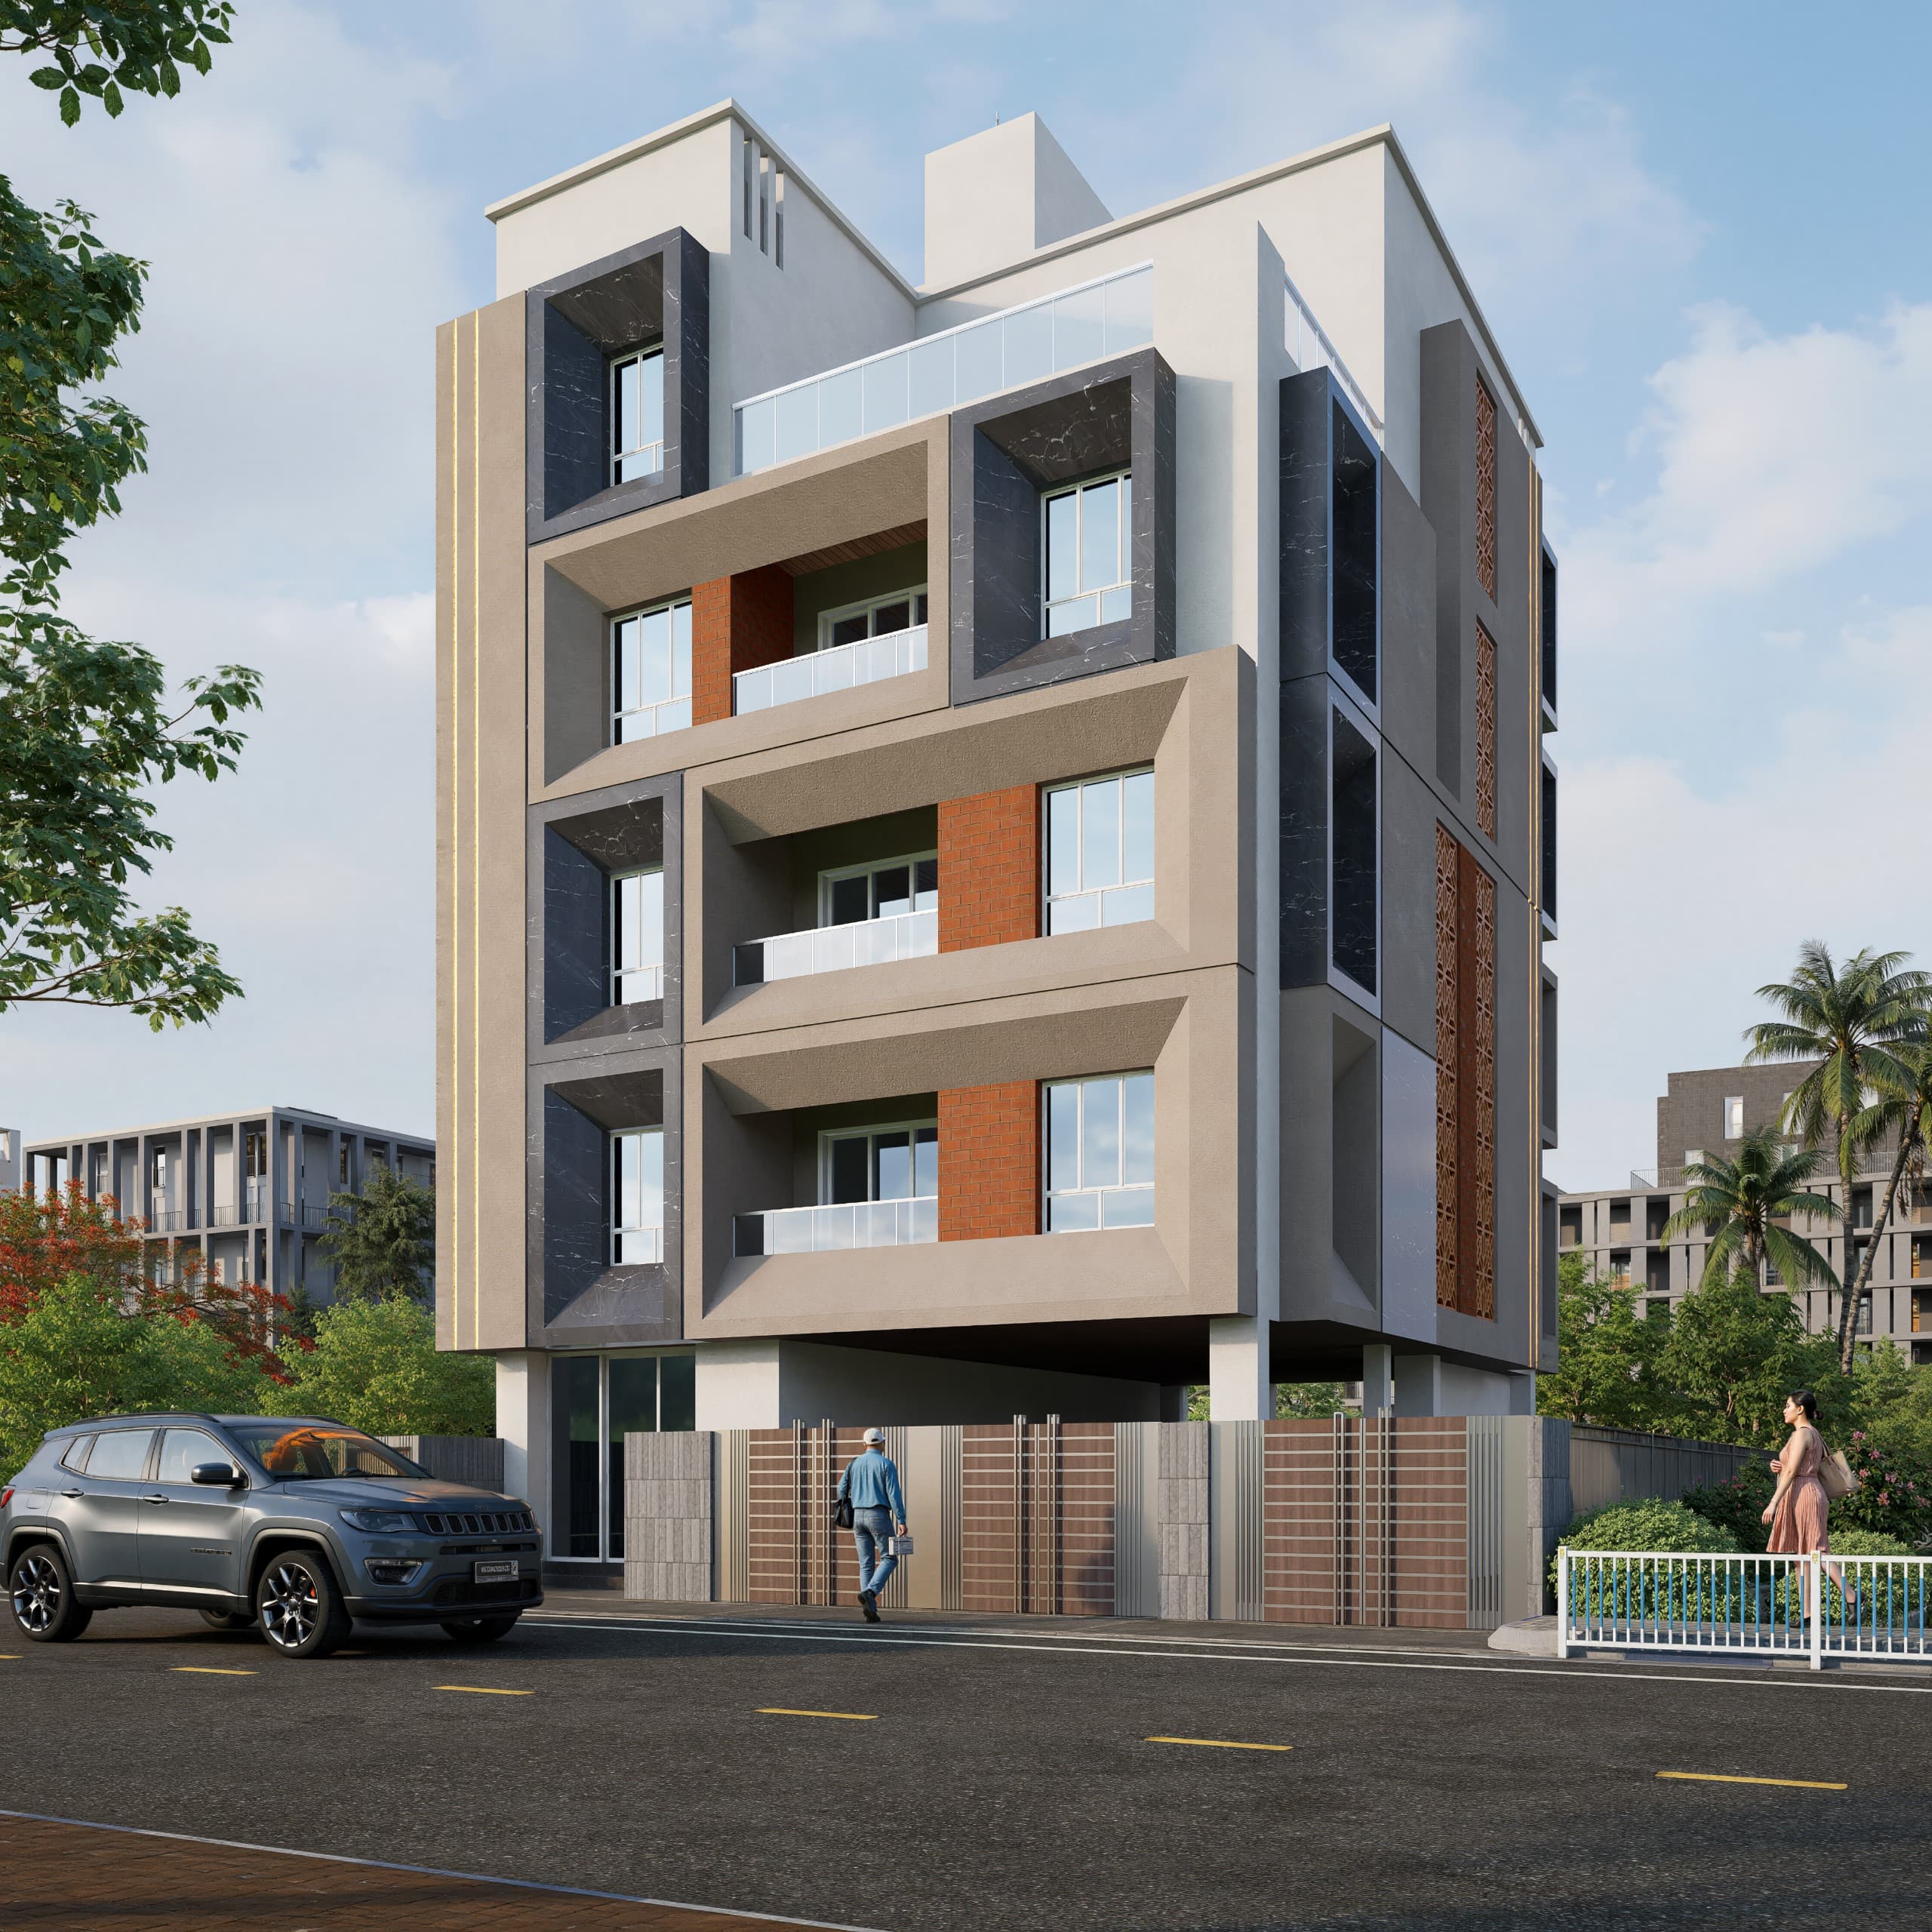
#02
52 Krishna Chandra Dey Sarani, New Alipore, Kolkata 700053
G+4 · 6,271 sq ft · 4 residences · 4 car parks
Open projectReady to talk?
If this project is close to what you need, send a direct WhatsApp message and the team will take it from there.